Plan glazed entrance doors around movement, visibility, privacy, safety requirements, maintenance, and coordination with the surrounding interior.
Map movement through the doorway
An entrance should be planned around the people and objects that use it. Measure the opening, note approach directions, and consider deliveries, mobility aids, and periods of heavy traffic. Door width and swing need to work with the corridor rather than interrupt it.
Balance visibility and privacy
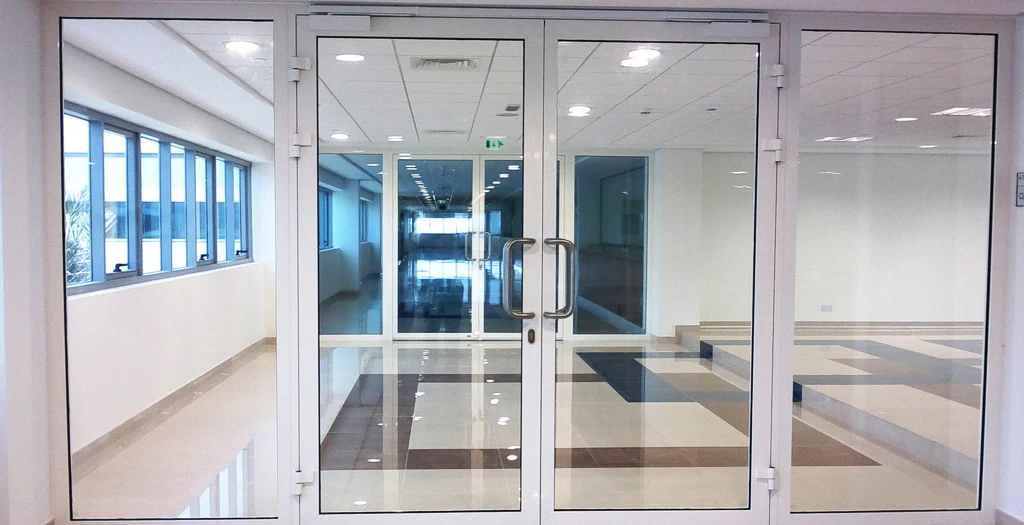
Clear glazing can improve sightlines and help light move between spaces, while patterned, tinted, or partially obscured areas may support privacy. The right balance depends on the room and should not interfere with people noticing a closed glass door.
Treat safety as a specification issue
Glass type, framing, hardware, manifestation markings, and accessibility requirements depend on location and local rules. A qualified supplier or designer should confirm the appropriate specification; appearance alone cannot establish whether a door is suitable.
Coordinate hardware early
Handles, locks, closers, access control, hinges, and floor conditions affect both usability and installation. Agree the complete hardware set before fabrication so holes, supports, and clearances are not improvised on site.
Plan for cleaning and adjustment
High-touch glass shows marks quickly, and busy doors may require periodic hardware adjustment. Include access for cleaning and maintenance in the layout. A simple detail that can be serviced safely will usually age better than a complicated one with hidden fixings.
A practical next step
Use these ideas as a starting framework, then verify the details that depend on location, access, products, weather, regulations, or personal circumstances. A useful plan stays specific to the real setting and changes when better information becomes available.