

Plan an interior glass partition by balancing daylight, acoustic expectations, privacy, circulation, safety specification, and future flexibility.
Begin with the work the rooms must support
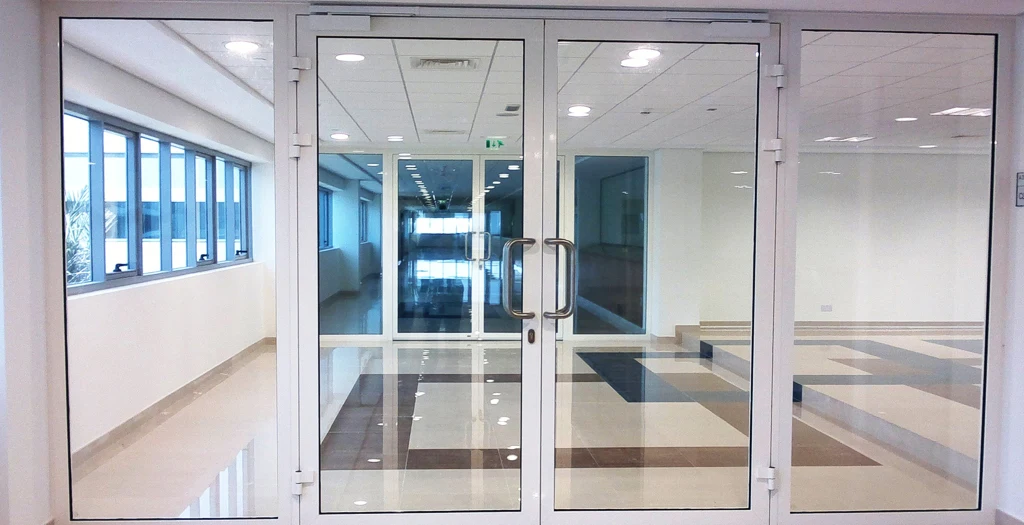
A glass partition is not only a visual feature. List the activities on both sides, the number of people using them, and the level of visual and acoustic separation required. This prevents a bright design from creating a space that is difficult to use.
Borrow daylight deliberately
Transparent sections can carry light deeper into an interior, but the effect depends on window position, furniture, and finishes. Map the path of daylight through the day and avoid assuming that more glass will automatically make every area brighter.
Set realistic privacy expectations
Frosted bands, patterned films, blinds, or partly solid sections can provide visual privacy. Acoustic performance is a separate question influenced by glass specification, frames, seals, doors, ceilings, and adjacent construction. Ask for evidence relevant to the complete assembly.
Coordinate circulation and safety
Door swings, clear widths, handles, manifestations, and edges should be planned with movement through the space. Applicable building, fire, and accessibility requirements need professional confirmation before fabrication or installation.
Design for change and care
Consider how teams, furniture, cabling, and room uses may change. Accessible hardware and cleanable surfaces reduce maintenance difficulty. A disciplined, simple partition layout can remain useful longer than a highly customized arrangement tied to one short-term plan.
A practical next step
Use these ideas as a starting framework, then verify the details that depend on location, access, products, weather, regulations, or personal circumstances. A useful plan stays specific to the real setting and changes when better information becomes available.
Comments
Leave a Comment
Your email address will not be published. Required fields are marked *